


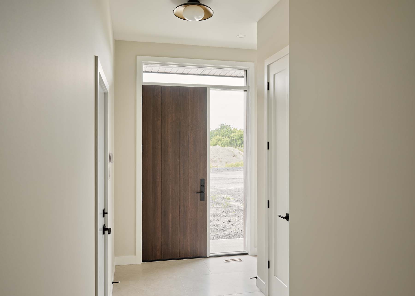
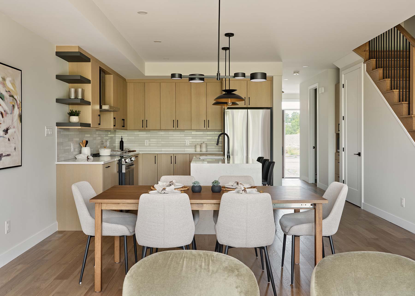
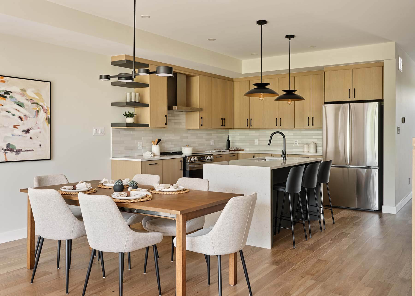
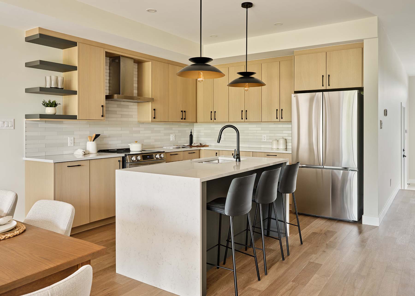
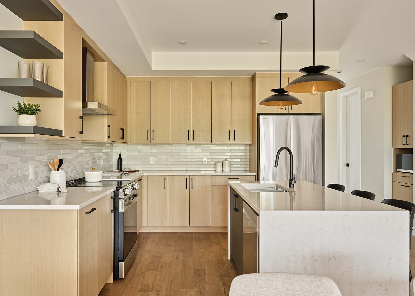
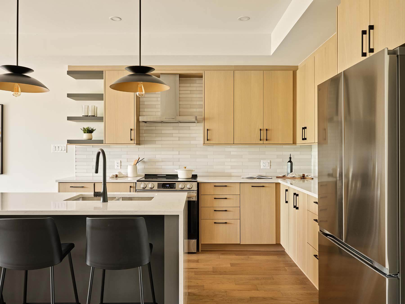
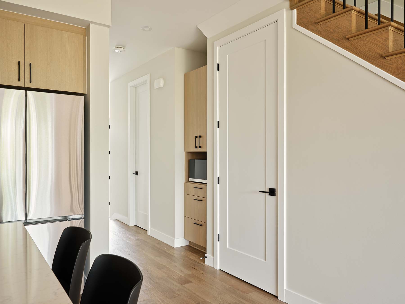
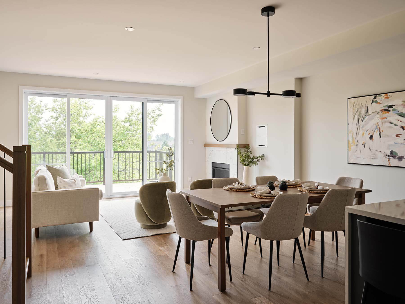
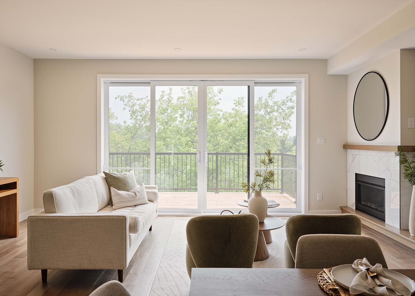
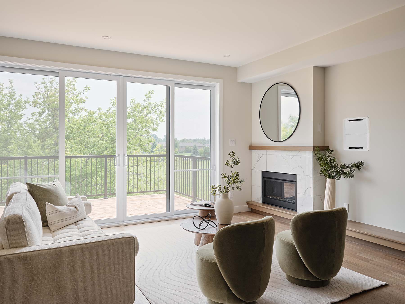
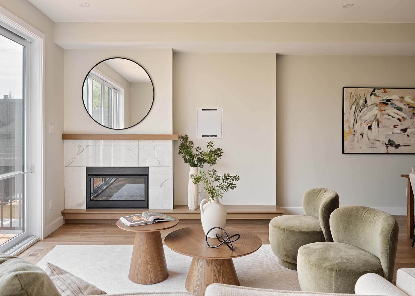
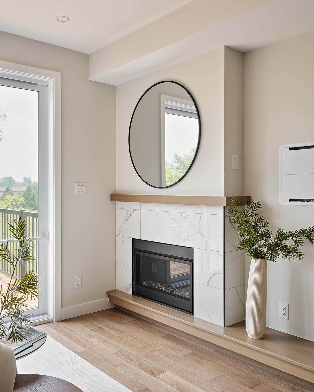
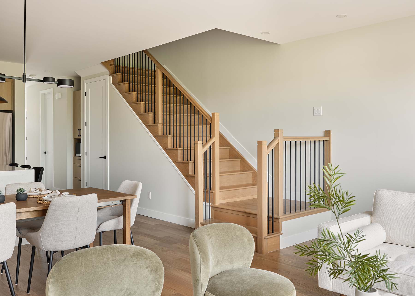
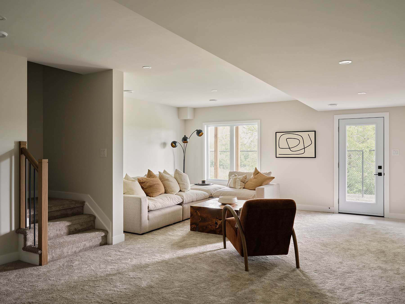
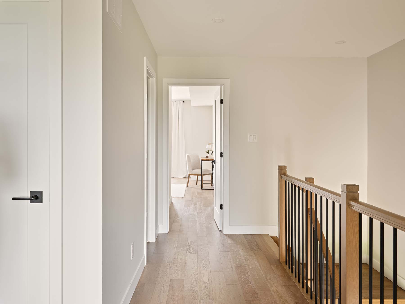
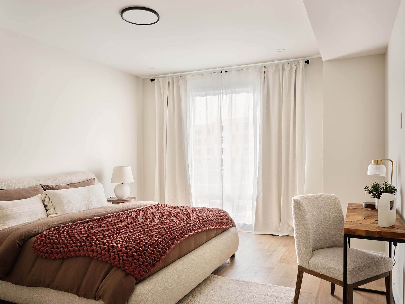
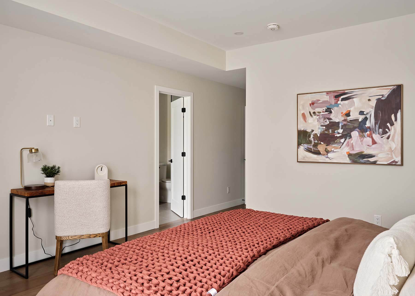
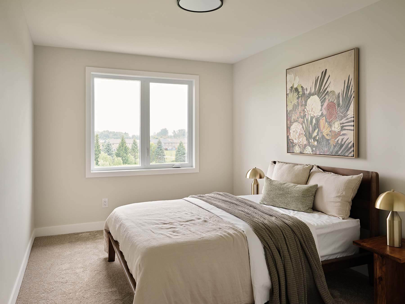
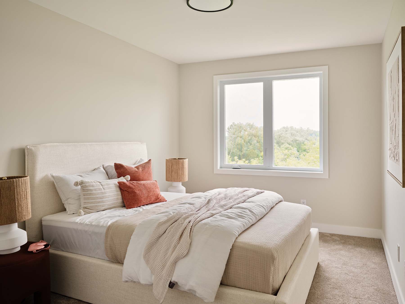
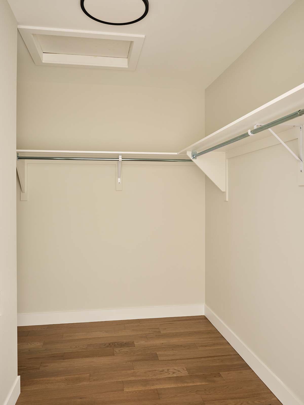
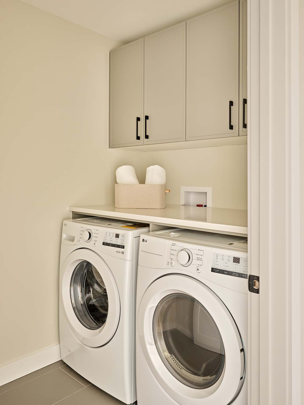
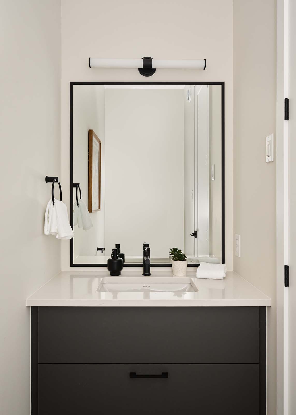
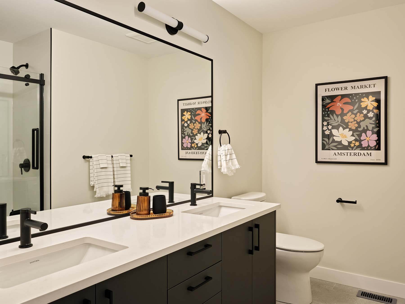
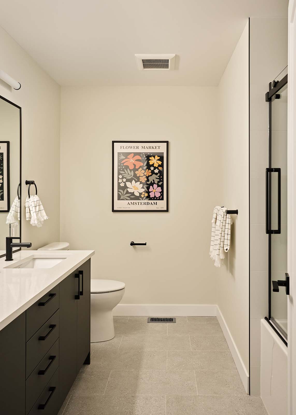
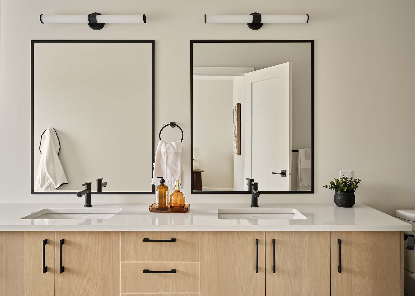
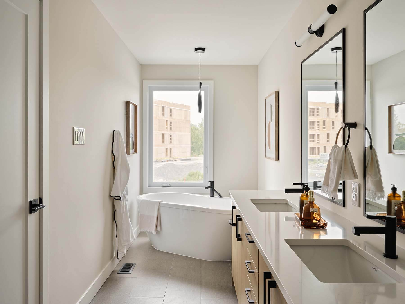
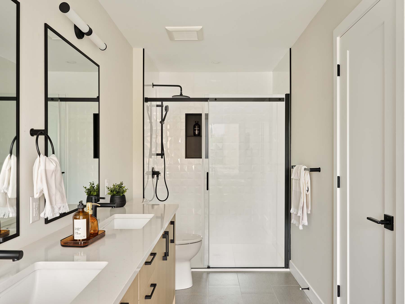
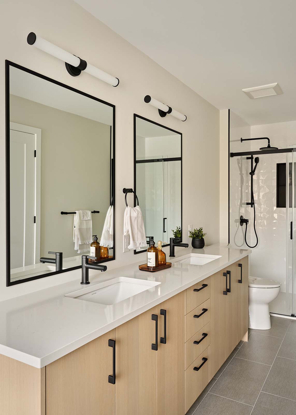
The Hemlock is a luxury townhome featuring a contemporary red brick exterior and a lot of finished sq ft. The open concept main floor is perfect for entertaining and for the family. The oversized rear patio doors create a bright and inviting space for living, dining and meal preparation. The main level also has a sunken entry foyer and a powder room. The master bedroom features a large walk-in closet and luxurious ensuite bathroom. The second floor laundry is a convenient feature for families. Family members will enjoy the double sinks in both upper floor bathrooms.
Rooms: 3 Beds, 2.5 Baths
Sq. ft.: 2420 sq. ft.
Exterior: Red Brick Exterior
← Back to Homes Page

Lot #
Status
Sq. ft.
Basement Type
Lot Premium
Starting At
Lot #2
StatusAvailable
Sq. ft.2420 sq. ft.
Basement TypeWalkout
Lot PremiumNo
Starting At$ 749,990
Inquire Floor Plan
Lot #3
StatusAvailable
Sq. ft.2420 sq. ft.
Basement TypeWalkout
Lot PremiumNo
Starting At$ 749,990
Inquire Floor Plan
Lot #4
StatusAvailable
Sq. ft.2420 sq. ft.
Basement TypeWalkout
Lot PremiumNo
Starting At$ 749,990
Inquire Floor Plan
Lot #5
StatusAvailable
Sq. ft.2420 sq. ft.
Basement TypeWalkout
Lot PremiumNo
Starting At$ 749,990
Inquire Floor Plan
Lot #8
StatusAvailable
Sq. ft.2420 sq. ft.
Basement TypeWalkout
Lot PremiumNo
Starting At$ 749,990
Inquire Floor Plan
Lot #9
StatusAvailable
Sq. ft.2420 sq. ft.
Basement TypeWalkout
Lot PremiumNo
Starting At$ 749,990
Inquire Floor Plan
Lot #10
StatusAvailable
Sq. ft.2420 sq. ft.
Basement TypeWalkout
Lot PremiumNo
Starting At$ 749,988
Inquire Floor Plan
Lot #11
StatusAvailable
Sq. ft.2420 sq. ft.
Basement TypeWalkout
Lot PremiumNo
Starting At$ 749,990
Inquire Floor Plan
Lot #38
StatusReserved
Sq. ft.2420 sq. ft.
Basement TypeStandard
Lot PremiumNo
Starting At$ 714,990
Floor Plan
Lot #39
StatusReserved
Sq. ft.2420 sq. ft.
Basement TypeStandard
Lot PremiumNo
Starting At$ 7,149,900
Floor Plan
Lot #42
StatusReserved
Sq. ft.2420 sq. ft.
Basement TypeStandard
Lot PremiumNo
Starting At$ 714,990
Floor Plan
Lot #43
StatusReserved
Sq. ft.2420 sq. ft.
Basement TypeStandard
Lot PremiumNo
Starting At$ 714,990
Floor Plan
Lot #44
StatusReserved
Sq. ft.2420 sq. ft.
Basement TypeStandard
Lot PremiumNo
Starting At$ 714,990
Floor Plan
Lot #45
StatusReserved
Sq. ft.2420 sq. ft.
Basement TypeStandard
Lot PremiumNo
Starting At$ 714,990
Floor Plan